

Listing Provided Courtesy of Brandy Beckstedt. Mike Thomas Assoc., Inc, Phone: 260-804-0537
This content last refreshed on 10/13/2026 6:43 pm EDT.
About the Property
| MLS # | 202642463 |
| Status | Active |
| Property Type | Residential |
| Property SubType | Single Family Residence |
| Square Feet | 2,974 sqft |
| New Construction | No |
| Type | Site-Built Home |
| Bedrooms | 3 |
| Bathrooms | 3 (2 Full, 1 Half) |
| Year Built | 2026 |
| Days On Market | 0 |
| Design | Ranch |
| Cooling | Ceiling Fan(s), Central Air |
| Heating | Natural Gas, Forced Air |
| Garage | Attached |
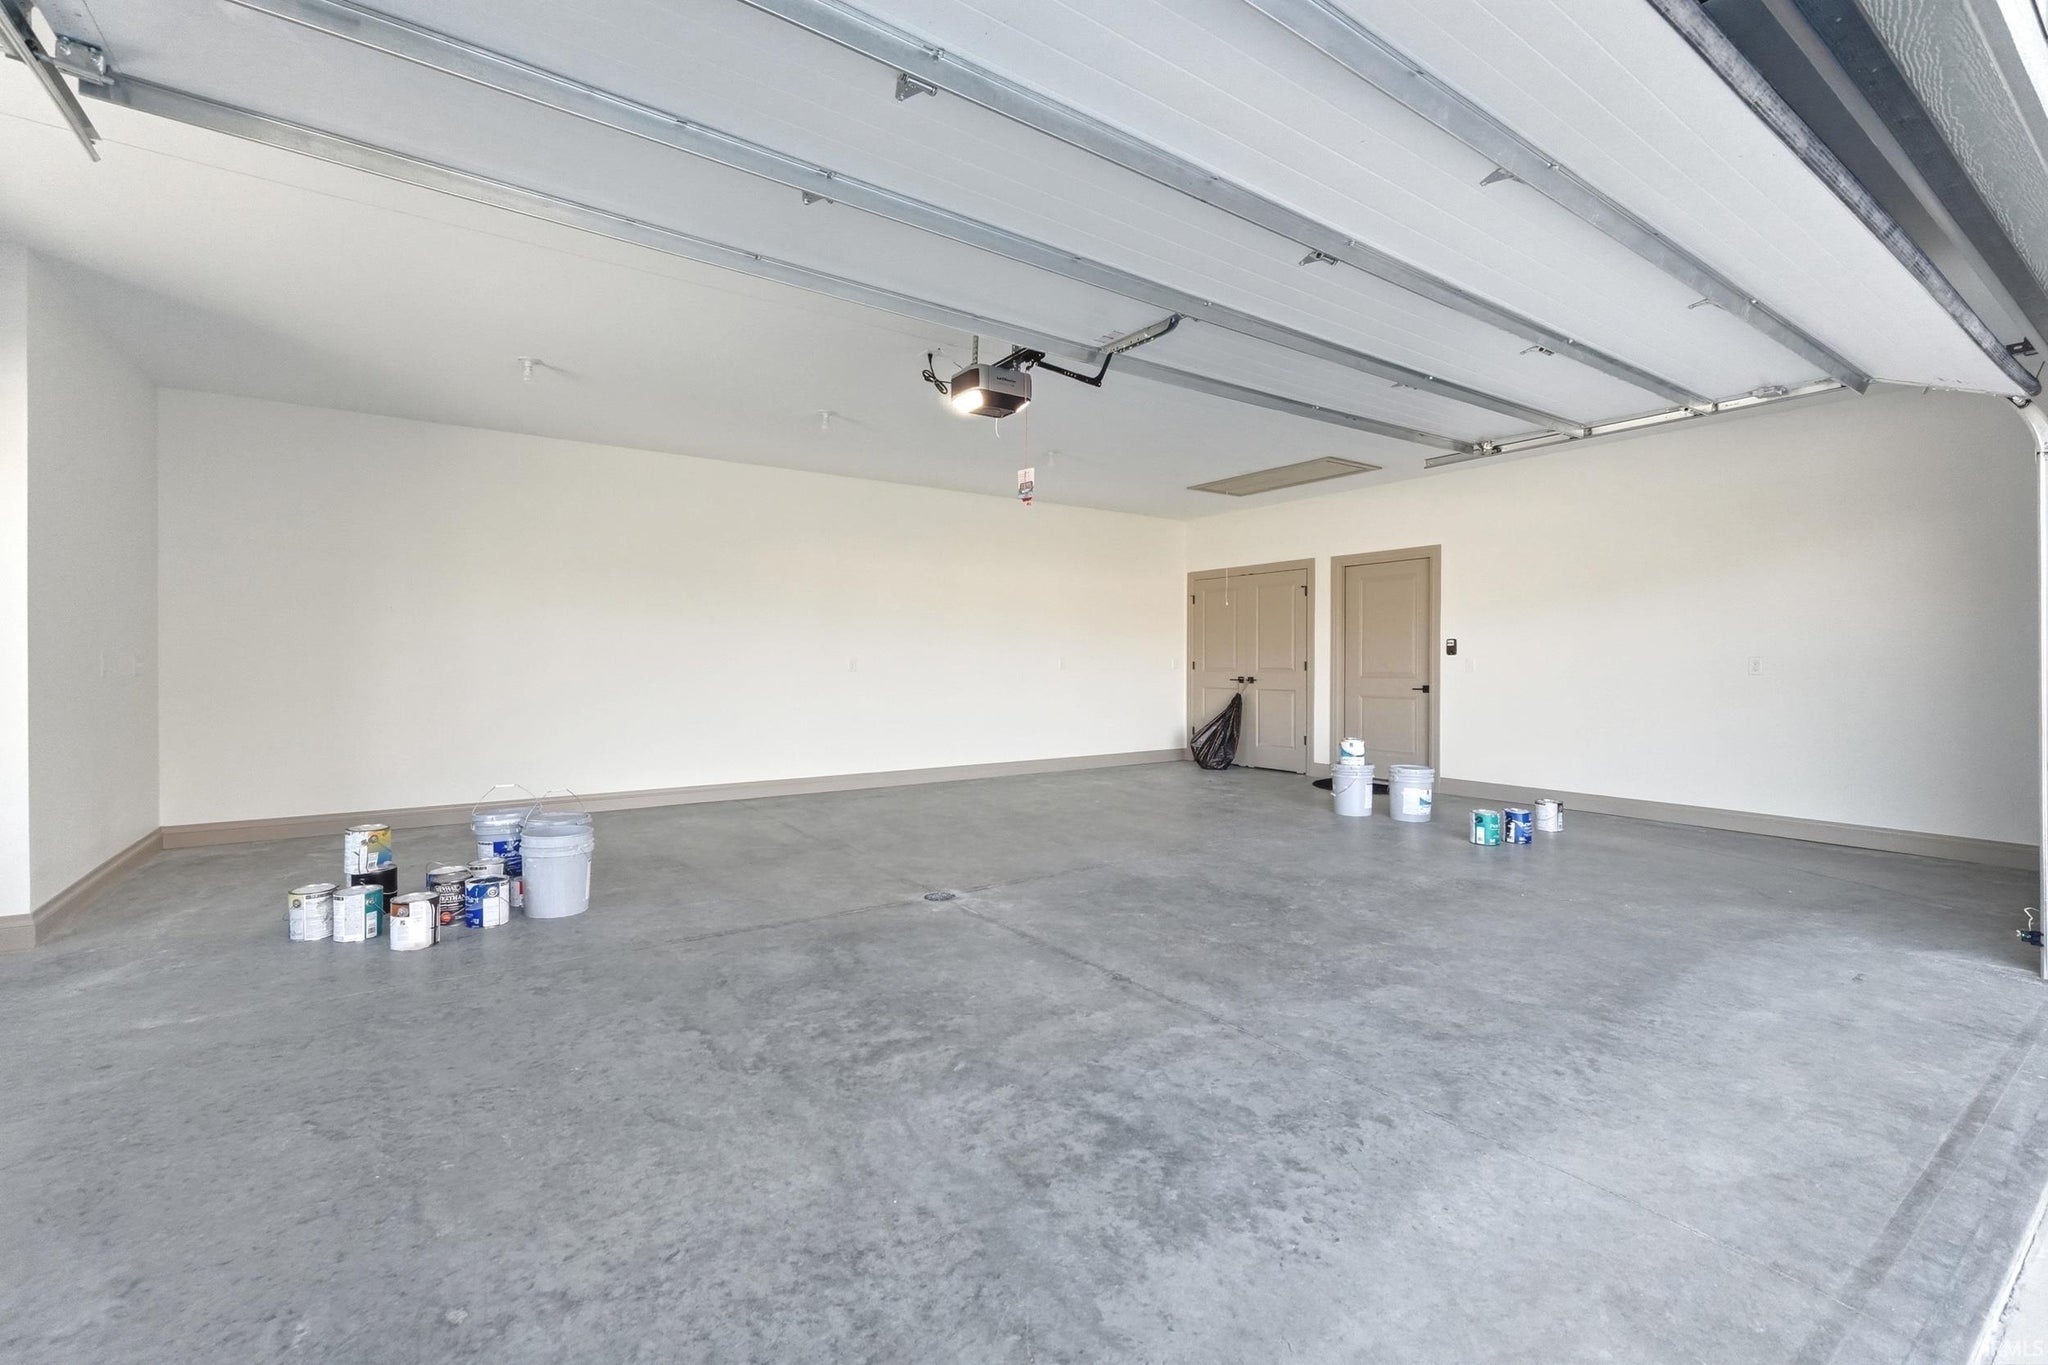
| Garage Spaces | 4 |
| Sewer | Public Sewer |
| Fencing | None |
Financial
| Year Taxes Payable | 2026 |
| Assoc. Dues | $550.00 Annually |

2,974
Sq. Ft.
3
Bed
3
Bath
4 Car
Garage
0.32
Acre(s)
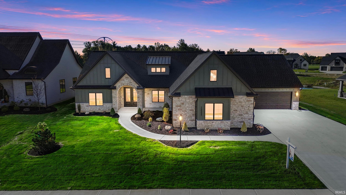
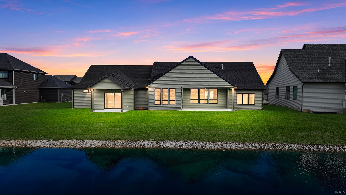
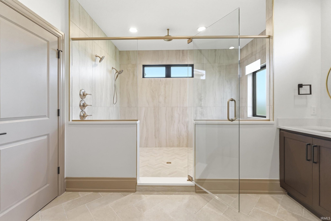
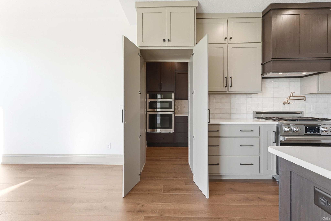
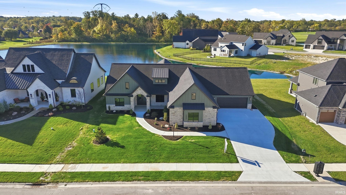
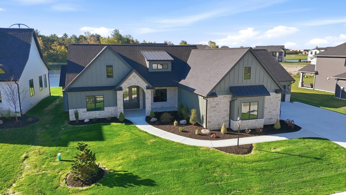
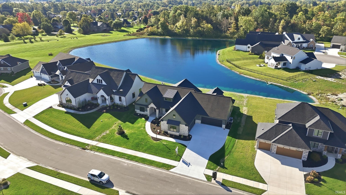
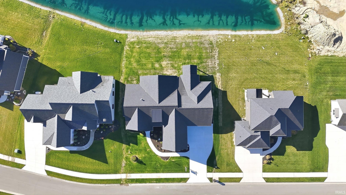
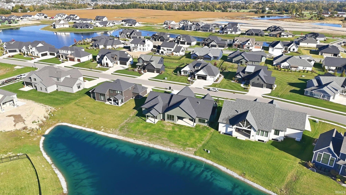
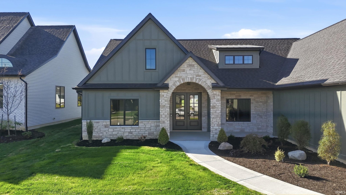
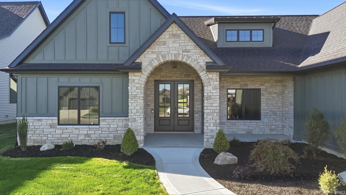
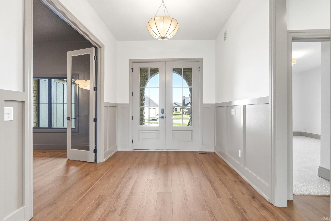
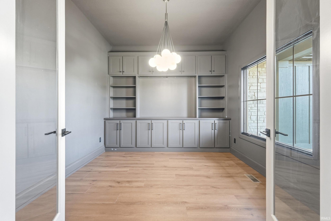
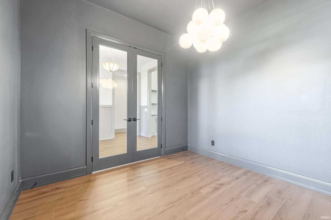
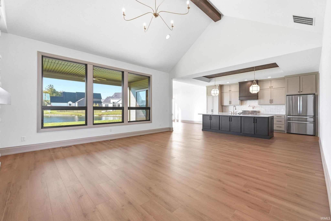
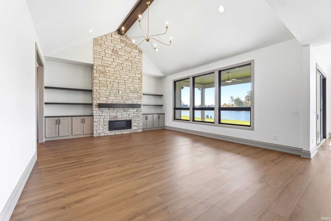
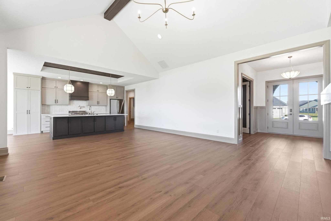
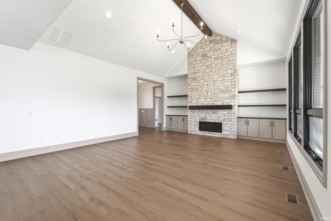
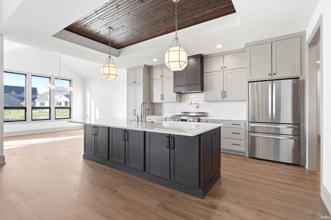
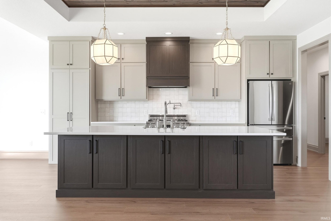
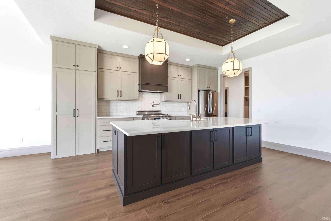
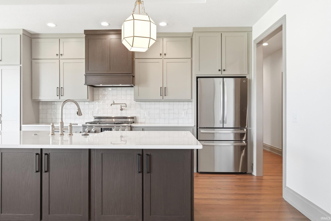
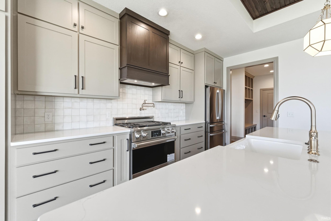
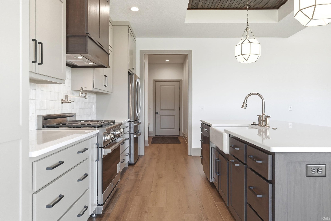
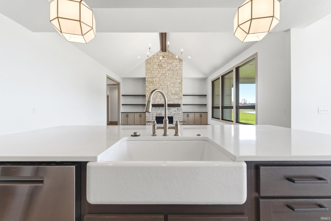
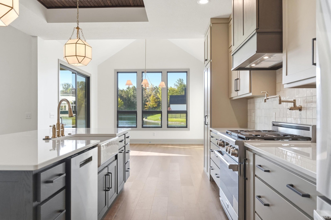
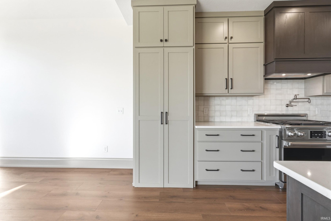
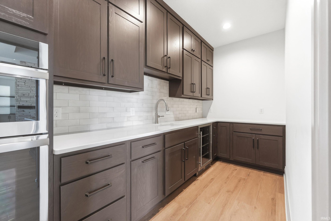
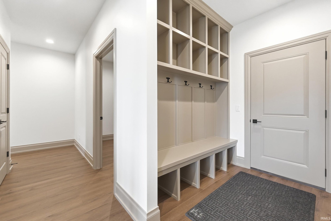
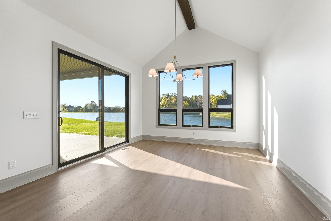
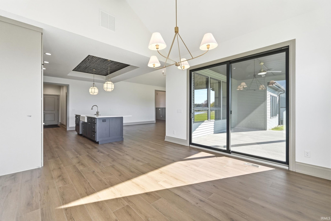
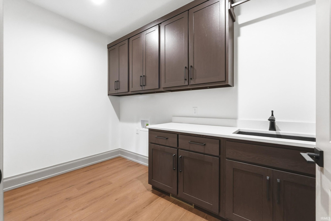
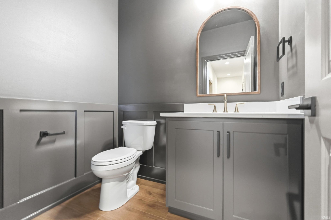
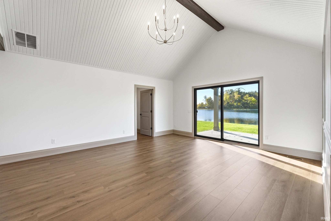
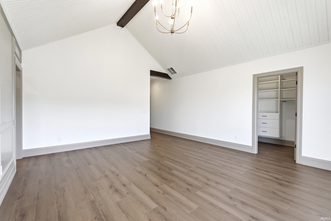
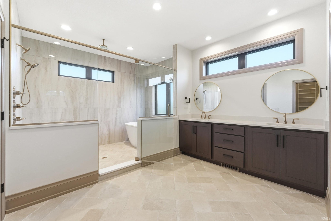
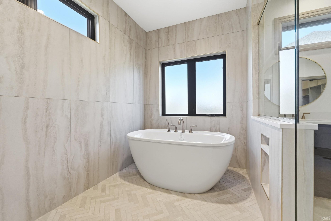
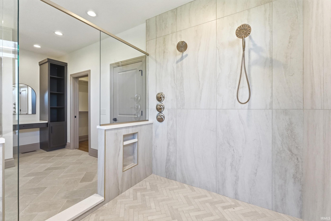
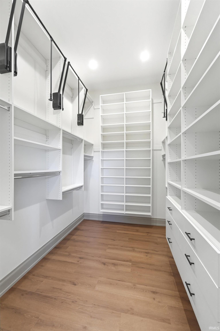
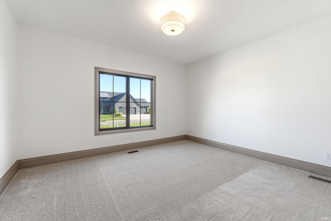
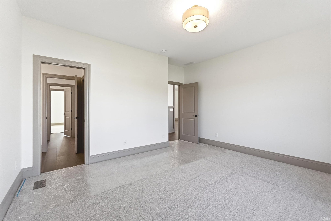
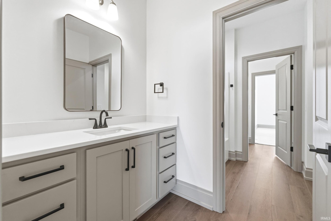
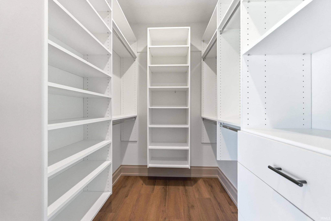
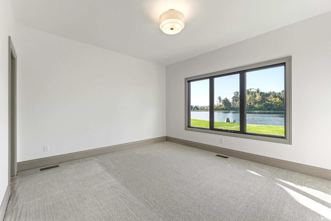
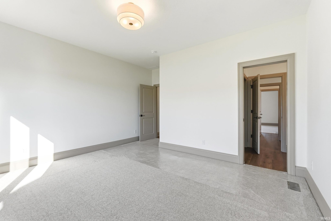
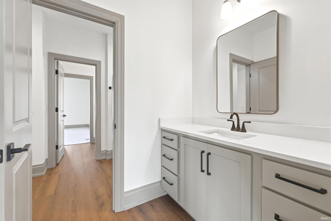
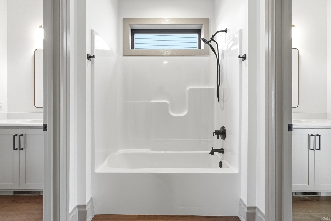
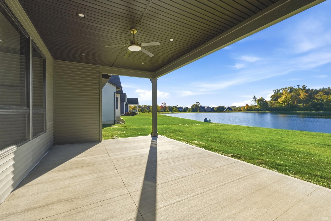
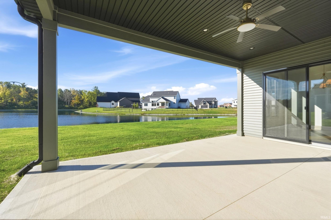
Welcome to the Kamminton, a completed and move-in-ready custom home by KAM construction. Set on a beautiful pond lot, this thoughtfully designed one level home offers 2,974 square feet, three bedrooms, 2 full baths, and 1 half bath with a FOUR car garage. The showpiece is the primary en-suite with a STUNNING wet room, featuring an oversized tiled shower and freestanding soaking tub. Additional vanity area, two custom organized walk- in closets, and a private covered patio overlooking the pond complete the impressive retreat like room. The open concept great room features a vaulted ceiling with stained wood beams, a gas fireplace, custom lighting and large windows that fill the space with natural light. The kitchen pairs quartz countertops with an oversized island, custom ceiling-height cabinetry, a gas range and all applianced included. Cabinet- Style doors reveal a hidden butlers pantry equipped with additional cabinetry, a second sink, beverage refrigerator, microwave and wall oven. The split- bedroom floor plan provides privacy, while the two secondary bedrooms each include walk in closets and share a jack-and-jill bathroom with separate vanities. A private den or home office with glass doors and custom built-ins adds another beautifully finished space. Additional details include LVP flooring a laundry room with quartz countertops sink, built-in cabinetry, plus a custom mudroom drop zone with a bench, hooks and storage. Enjoy two covered outdoor living spaces: a private patio off the primary suite and a second covered patio accessed from the eat-in dining area, both positioned to take advantage of the peaceful pond setting. Located in Homestead School district, you wont want to miss this!
Amenities
Walk-In Closet(s)
Entrance Foyer
Ceiling Fan(s)
Eat-in Kitchen
Kitchen Island
Open Floorplan
Built-in Features
Master Downstairs
Sale Includes:
- Disposal
- Dishwasher
- Microwave
- Refrigerator
- Oven
- Gas Range
- Gas Water Heater
- Water Heater
Map & Directions:
Listing Provided Courtesy of Brandy Beckstedt. Mike Thomas Assoc., Inc, Phone: 260-804-0537
This content last refreshed on 10/13/2026 6:43 pm EDT.
About the Property
| MLS # | 202642463 |
| Status | Active |
| Property Type | Residential |
| Property SubType | Single Family Residence |
| Square Feet | 2,974 sqft |
| New Construction | No |
| Type | Site-Built Home |
| Bedrooms | 3 |
| Bathrooms | 3 (2 Full, 1 Half) |
| Year Built | 2026 |
| Days On Market | 0 |
| Design | Ranch |
| Cooling | Ceiling Fan(s), Central Air |
| Heating | Natural Gas, Forced Air |
| Garage | Attached |
| Garage Spaces | 4 |
| Sewer | Public Sewer |
| Fencing | None |
Financial
| Year Taxes Payable | 2026 |
| Assoc. Dues | $550.00 Annually |
Dimensions & Additional Detail
| Exterior | Stone, Vinyl Siding |
| Lot Square Feet | 13900 |
| Lot Size | 0.32 Acres |
| Lot Dimensions | 100x139 |
| Bedroom 1 | 16 x 17 Main Level |
| Bedroom 2 | 13 x 14 Main Level |
| Bedroom 3 | 13 x 14 Main Level |
| Bonus Room | 5 x 10 |
| Den | 12 x 11 Main Level |
| Dining Room | 13 x 13 Main Level |
| Kitchen | 14 x 18 Main Level |
| Laundry | 11 x 7 Main Level |
| Living Room | 20 x 18 Main Level |
Schools
| School District | MSD of Southwest Allen Cnty |
| Elementary School | Covington |
| Middle Or Junior School | Woodside |
| High School | Homestead |
Location
| County/Parish | Allen |
| Subdivision | Mercato |
| Township | Aboite |
| City | Fort Wayne |
| State | IN |
| Zip | 46814 |