

Listing Provided Courtesy of Brandy Beckstedt. Mike Thomas Assoc., Inc, Phone: 260-804-0537
This content last refreshed on 10/16/2026 6:11 pm EDT.
About the Property
| MLS # | 202642874 |
| Status | Coming Soon |
| Property Type | Residential |
| Property SubType | Single Family Residence |
| Square Feet | 3,834 sqft |
| New Construction | No |
| Type | Site-Built Home |
| Bedrooms | 5 |
| Bathrooms | 4 (2 Full, 2 Half) |
| Year Built | 2001 |
| Days On Market | 1 |
| Design | Two Story |
| Cooling | Central Air |
| Heating | Propane, Wood, Forced Air |
| Basement | Full, Daylight, Sump Pump |
| Garage | Attached |
| Garage Spaces | 4 |
| Sewer | Septic Tank |
| Fencing | N/A |
Financial
| Year Taxes Payable | 2026 |
| Assoc. Dues | N/A |

Coming Soon
$825,000
6224 Hathaway Road
Fort Wayne, IN 46818
Fort Wayne, IN 46818
MLS# 202642874
3,834
Sq. Ft.
5
Bed
4
Bath
4 Car
Garage
2.00
Acre(s)
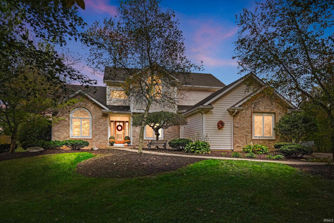
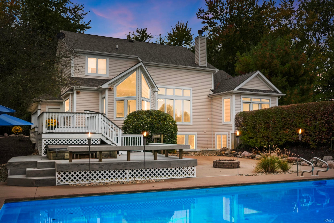
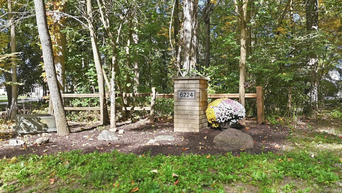
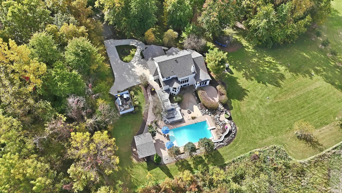
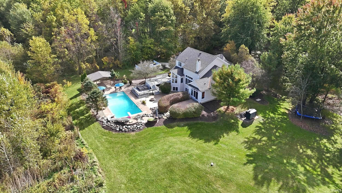
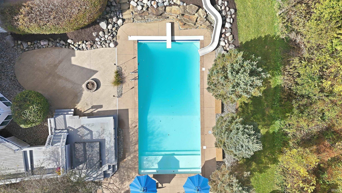
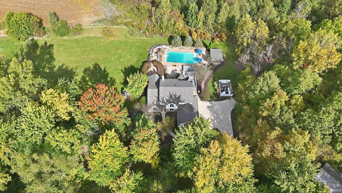
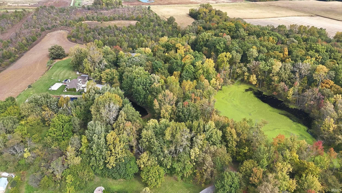
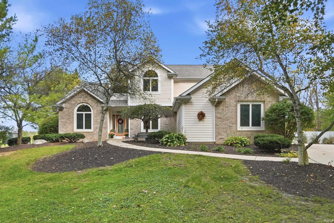
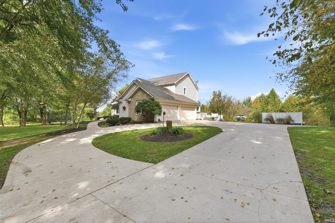
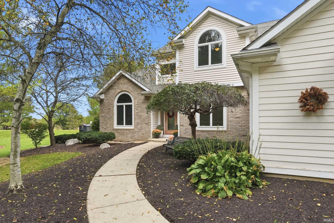
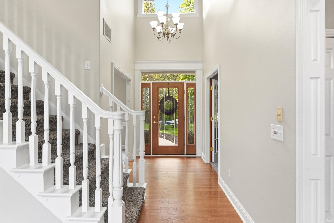
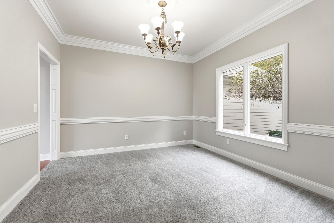
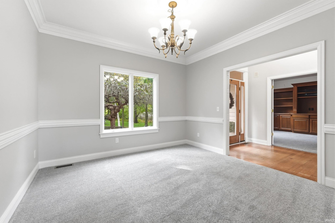
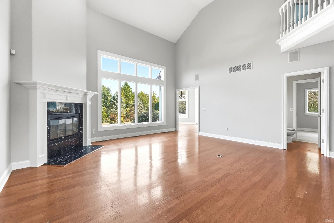
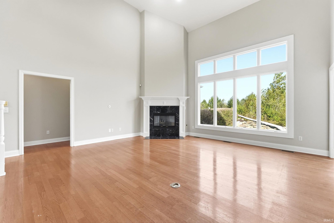
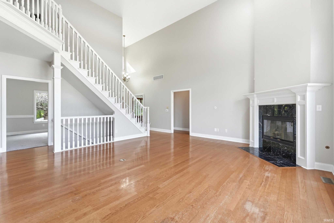
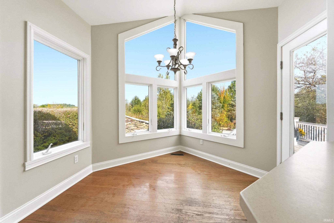
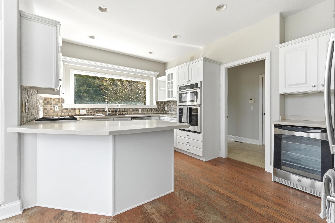
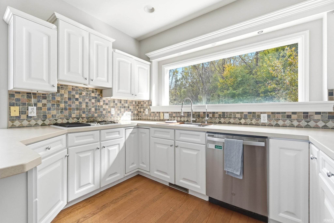
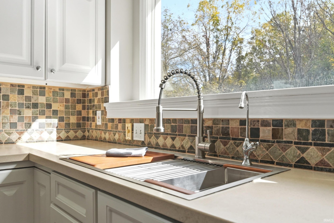
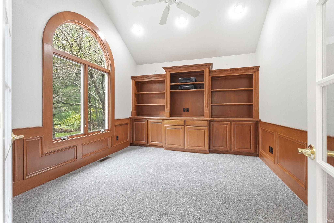
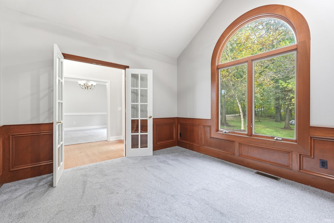
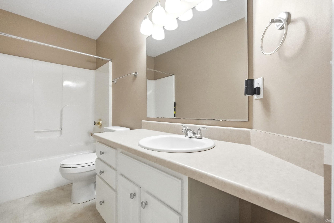
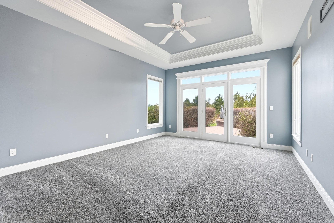
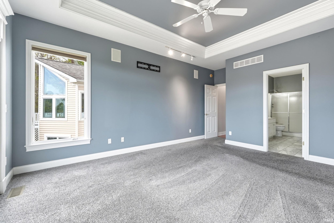
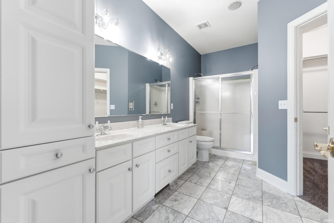
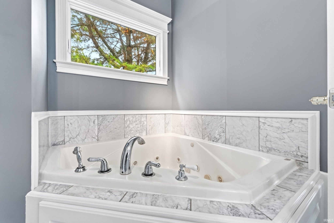
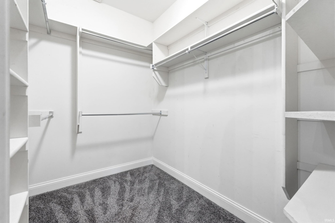
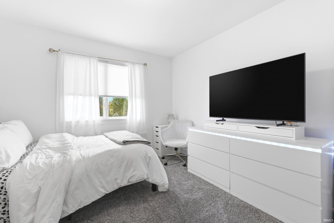
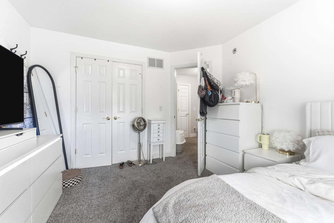
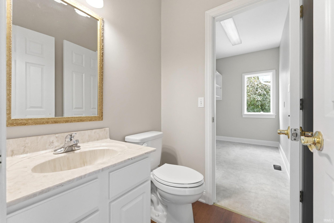
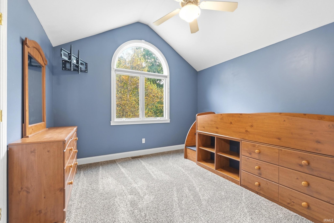
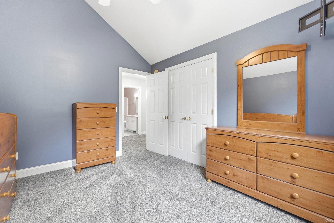
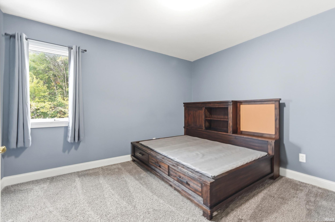
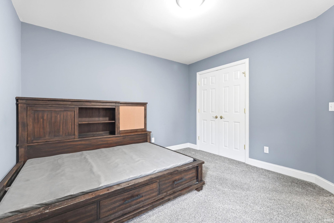
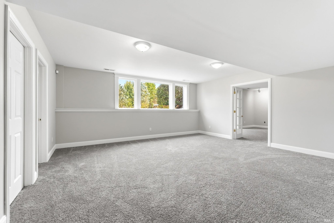
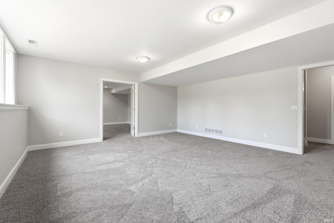
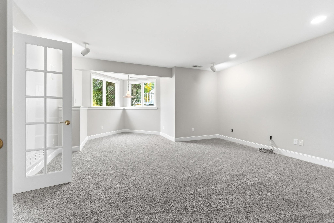
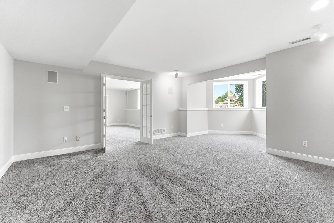
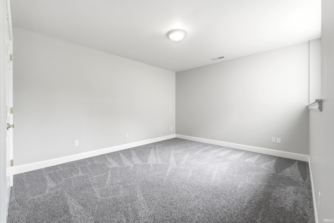
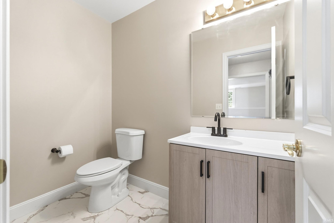
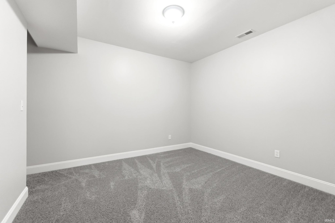
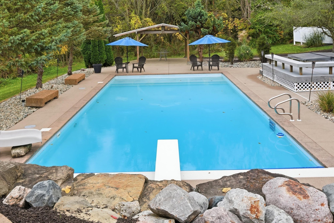
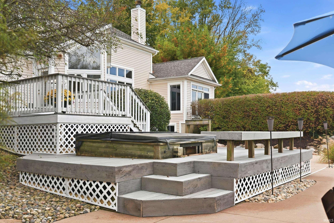
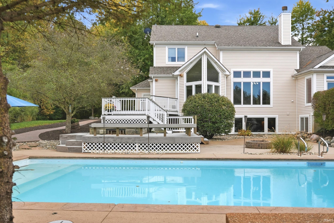
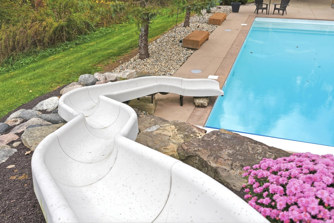
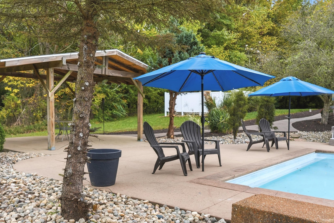
Start Showing Date: 10/18/2026 COMING SOON!- Showings to start Sunday Oct 18th. Tucked off a private lane on two tree-lined acres, 6224 Hathaway Road offers over 3,900 square feet, a four-car attached garage, and a backyard designed to make the most of summer. The inground pool features a slide nestled into thoughtfully designed rock landscaping, a sun lounging area, and built-in umbrella sleeves in the concrete for poolside shade. Generous patio space, an additional covered patio, and a back deck provide multiple places to gather or unwind in this private setting with no homes directly behind.Inside, the great room makes an impression with ceilings soaring over 20 feet, large windows, and a corner fireplace. A formal dining room and a den with beautiful built-ins flank the entry, both featuring new carpet. The kitchen’s inviting breakfast area offers beautiful windows and access to the back deck. The main-level primary suite includes a walk-in closet, soaking tub, and access to its own private patio.Three bedrooms and a full bath occupy the upper level, while the finished daylight basement offers a fifth bedroom, separate living spaces, two additional flexible rooms ideal for hobbies or a home gym, and a half bath. With five bedrooms, two full baths, two half baths, fresh paint throughout, and a new roof on the entire home, this property combines generous indoor space with exceptional outdoor living. Located in Northwest Allen County Schools.
Sale Includes:
- Dishwasher
- Microwave
- Refrigerator
- Gas Cooktop
- Oven
- Electric Water Heater
- Water Heater
Map & Directions:
Listing Provided Courtesy of Brandy Beckstedt. Mike Thomas Assoc., Inc, Phone: 260-804-0537
This content last refreshed on 10/16/2026 6:11 pm EDT.
About the Property
| MLS # | 202642874 |
| Status | Coming Soon |
| Property Type | Residential |
| Property SubType | Single Family Residence |
| Square Feet | 3,834 sqft |
| New Construction | No |
| Type | Site-Built Home |
| Bedrooms | 5 |
| Bathrooms | 4 (2 Full, 2 Half) |
| Year Built | 2001 |
| Days On Market | 1 |
| Design | Two Story |
| Cooling | Central Air |
| Heating | Propane, Wood, Forced Air |
| Basement | Full, Daylight, Sump Pump |
| Garage | Attached |
| Garage Spaces | 4 |
| Sewer | Septic Tank |
| Fencing | N/A |
Financial
| Year Taxes Payable | 2026 |
| Assoc. Dues | N/A |
Dimensions & Additional Detail
| Exterior | Stone, Vinyl Siding, Wood Siding |
| Lot Square Feet | 87120 |
| Lot Size | 2.00 Acres |
| Lot Dimensions | 276 x 416 |
| Bedroom 1 | 18 x 16 Main Level |
| Bedroom 2 | 12 x 12 Upper Level |
| Bedroom 3 | 13 x 12 Upper Level |
| Bedroom 4 | 13 x 12 Upper Level |
| Bedroom 5 | 12 x 11 Basement Level |
| Bedroom 6 | 8 x 10 Main Level |
| Bonus Room | 12 x 12 Basement Level |
| Den | 12 x 12 Main Level |
| Dining Room | 12 x 12 Main Level |
| Kitchen | 10 x 16 Main Level |
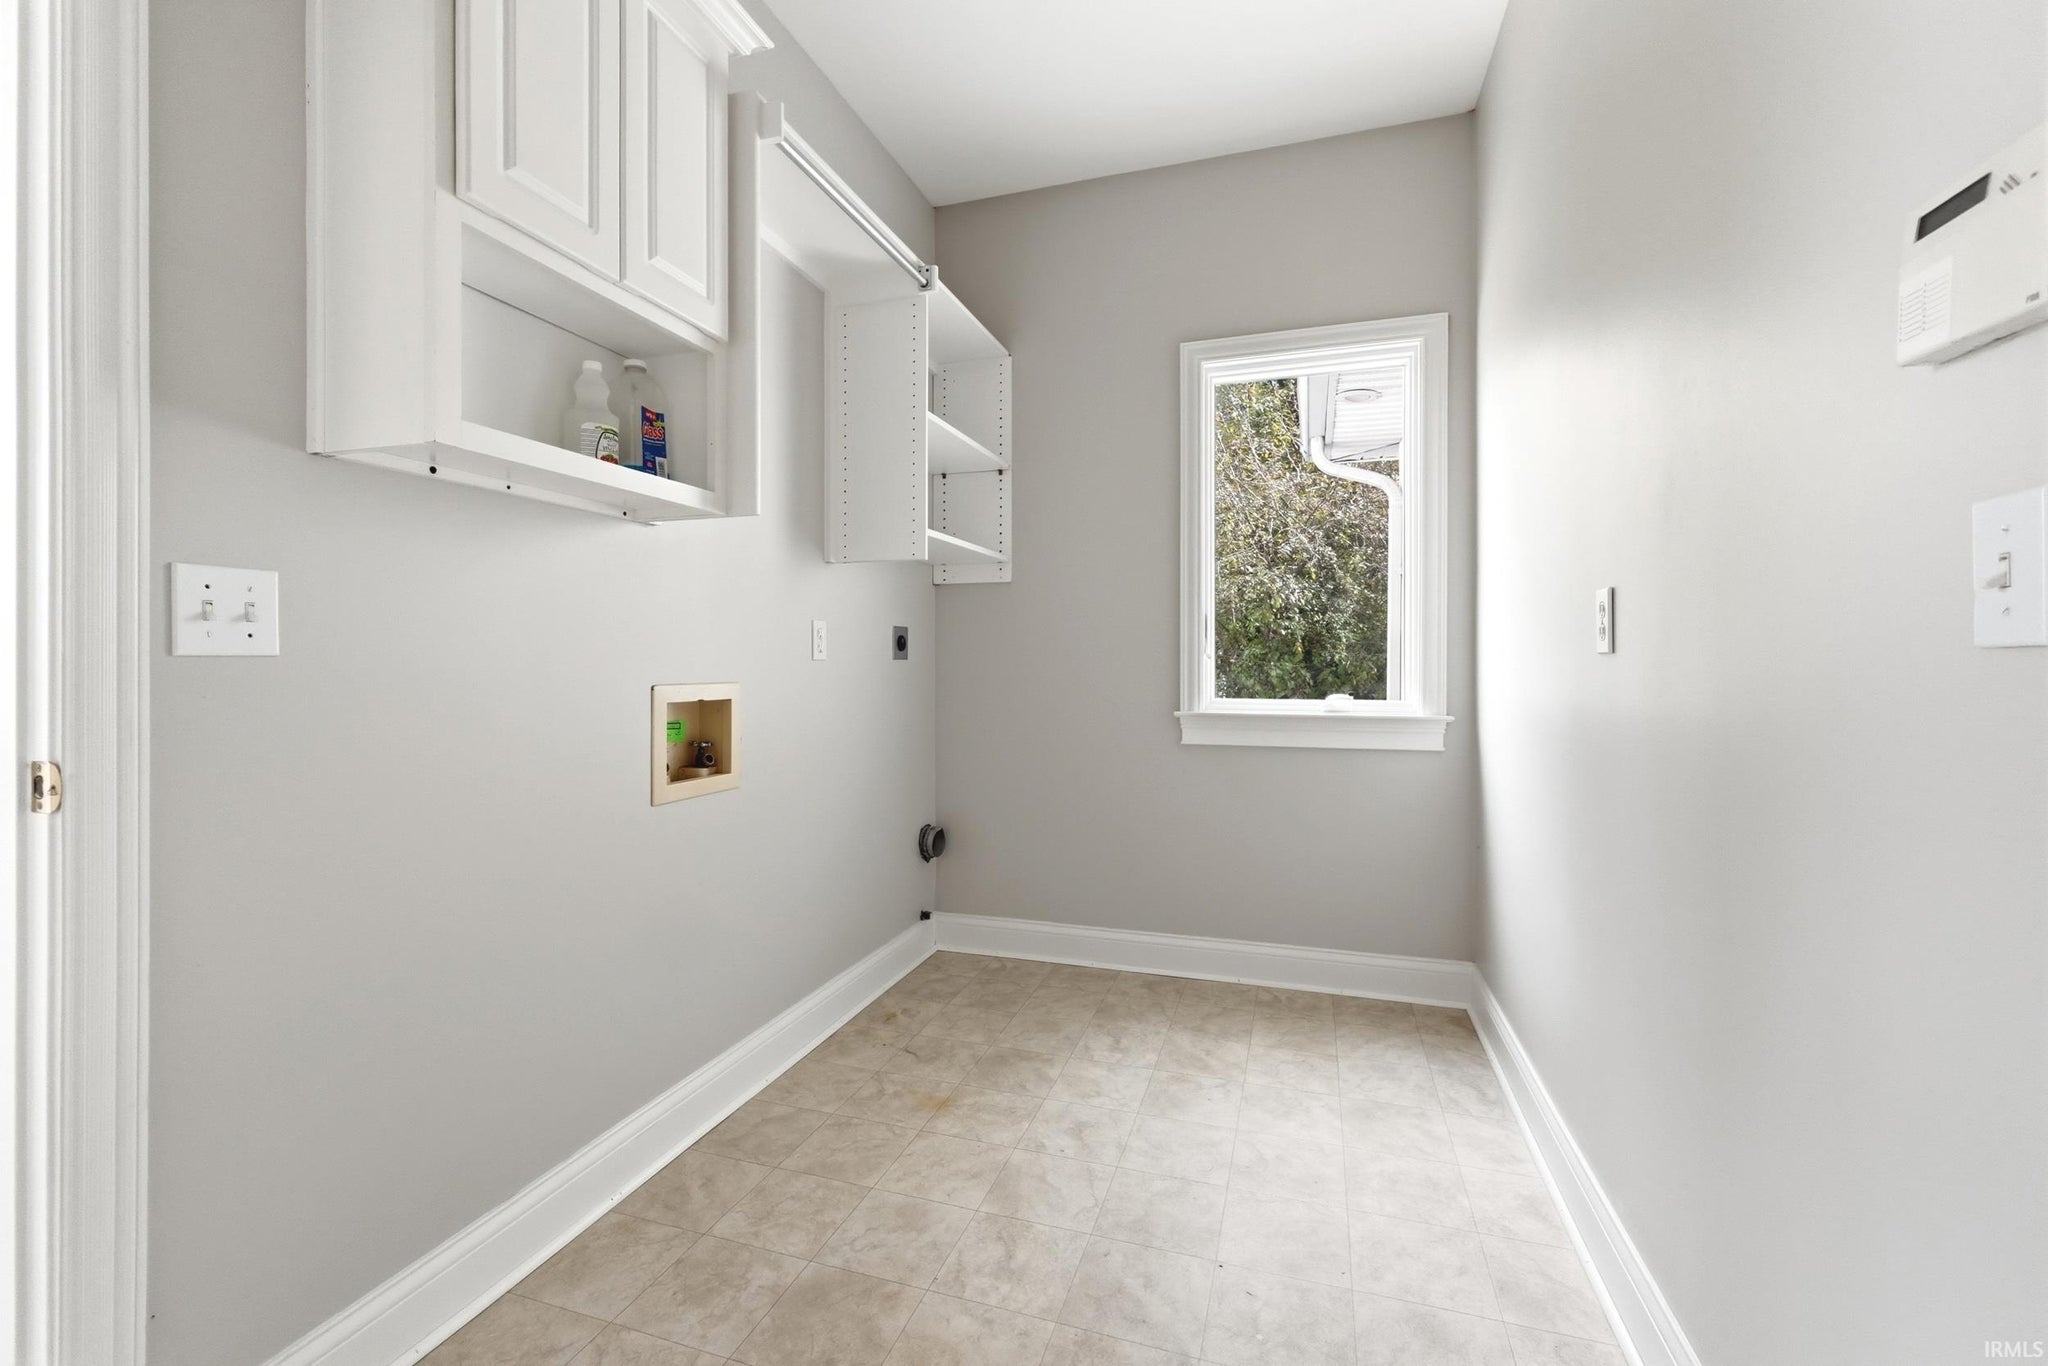
| Laundry | 7 x 5 Main Level |
| Living Room | 22 x 18 Main Level |
| Other | 13 x 12 Basement Level |
| Rec Room | 15 x 20 Basement Level |
Schools
| School District | Northwest Allen County |
| Elementary School | Huntertown |
| Middle Or Junior School | Carroll |
| High School | Carroll |
Location
| County/Parish | Allen |
| Subdivision | None |
| Township | Eel River |
| City | Fort Wayne |
| State | IN |
| Zip | 46818 |